514 W 35TH STREET

WAXWING

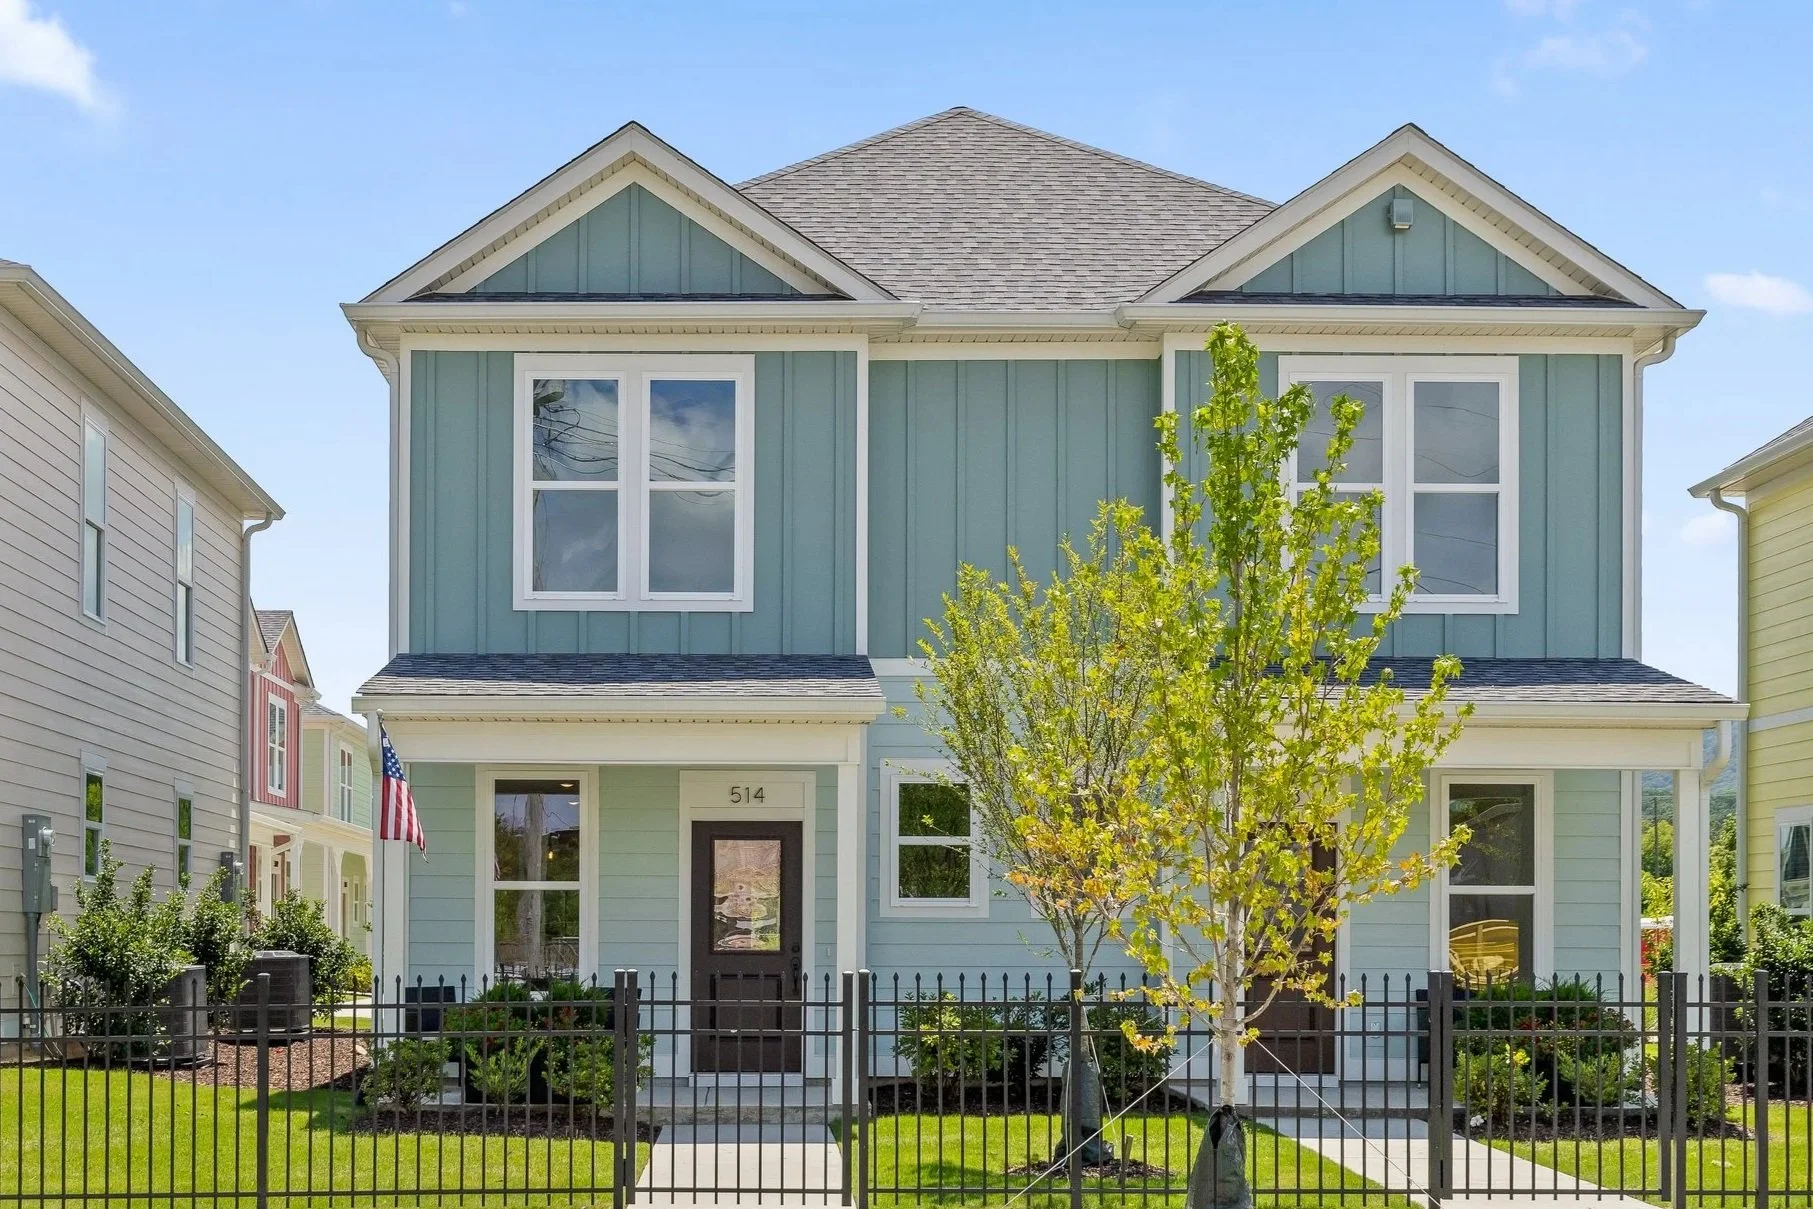
Front view of a two-story light blue house with white trim, a dark front door, and a small front yard with a young tree and black fence.

$268,900

This is the kind of home that makes sense the moment you walk through the door.

This 2-bedroom, 2.5-bath home offers one of the most livable floor plans in Somerville Cottages, with two true bedroom suites and flexible living space that adapts to how you actually live.

High ceilings and abundant natural light run throughout. On the main level, a beautifully finished kitchen flows into the living area—ideal for everyday life or entertaining. Upstairs, each bedroom has its own private full bath, creating two true suites perfect for guests, a home office, or roommate-friendly living. Covered front and rear porches extend the living space outdoors.

Quality features include quartz countertops, luxury vinyl plank flooring, Hardie siding, and a builder's warranty—new construction with no surprises waiting after move-in.

Somerville Cottages offers a rare true neighborhood feel: cottage-style homes, front porches, and shared green space designed for connection. You're just minutes from Main Street, St. Elmo, downtown Chattanooga, the South Broad District, the Riverwalk, and the new Lookouts Stadium.

This floor plan needs to be seen in person. Schedule your tour today.

FLOOR PLAN
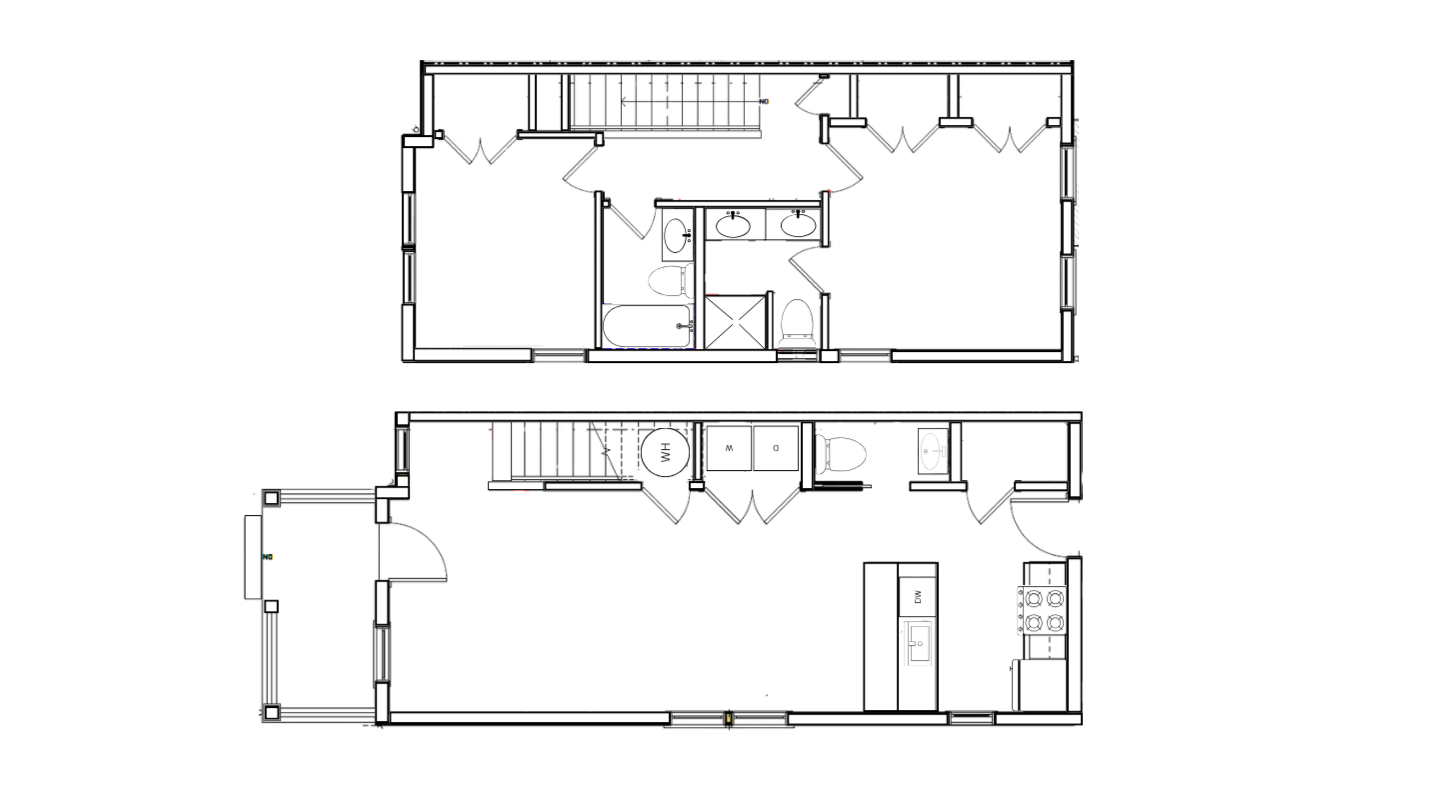
Floor plan of a two-story house showing bedrooms, bathrooms, kitchen, living room, and laundry area.
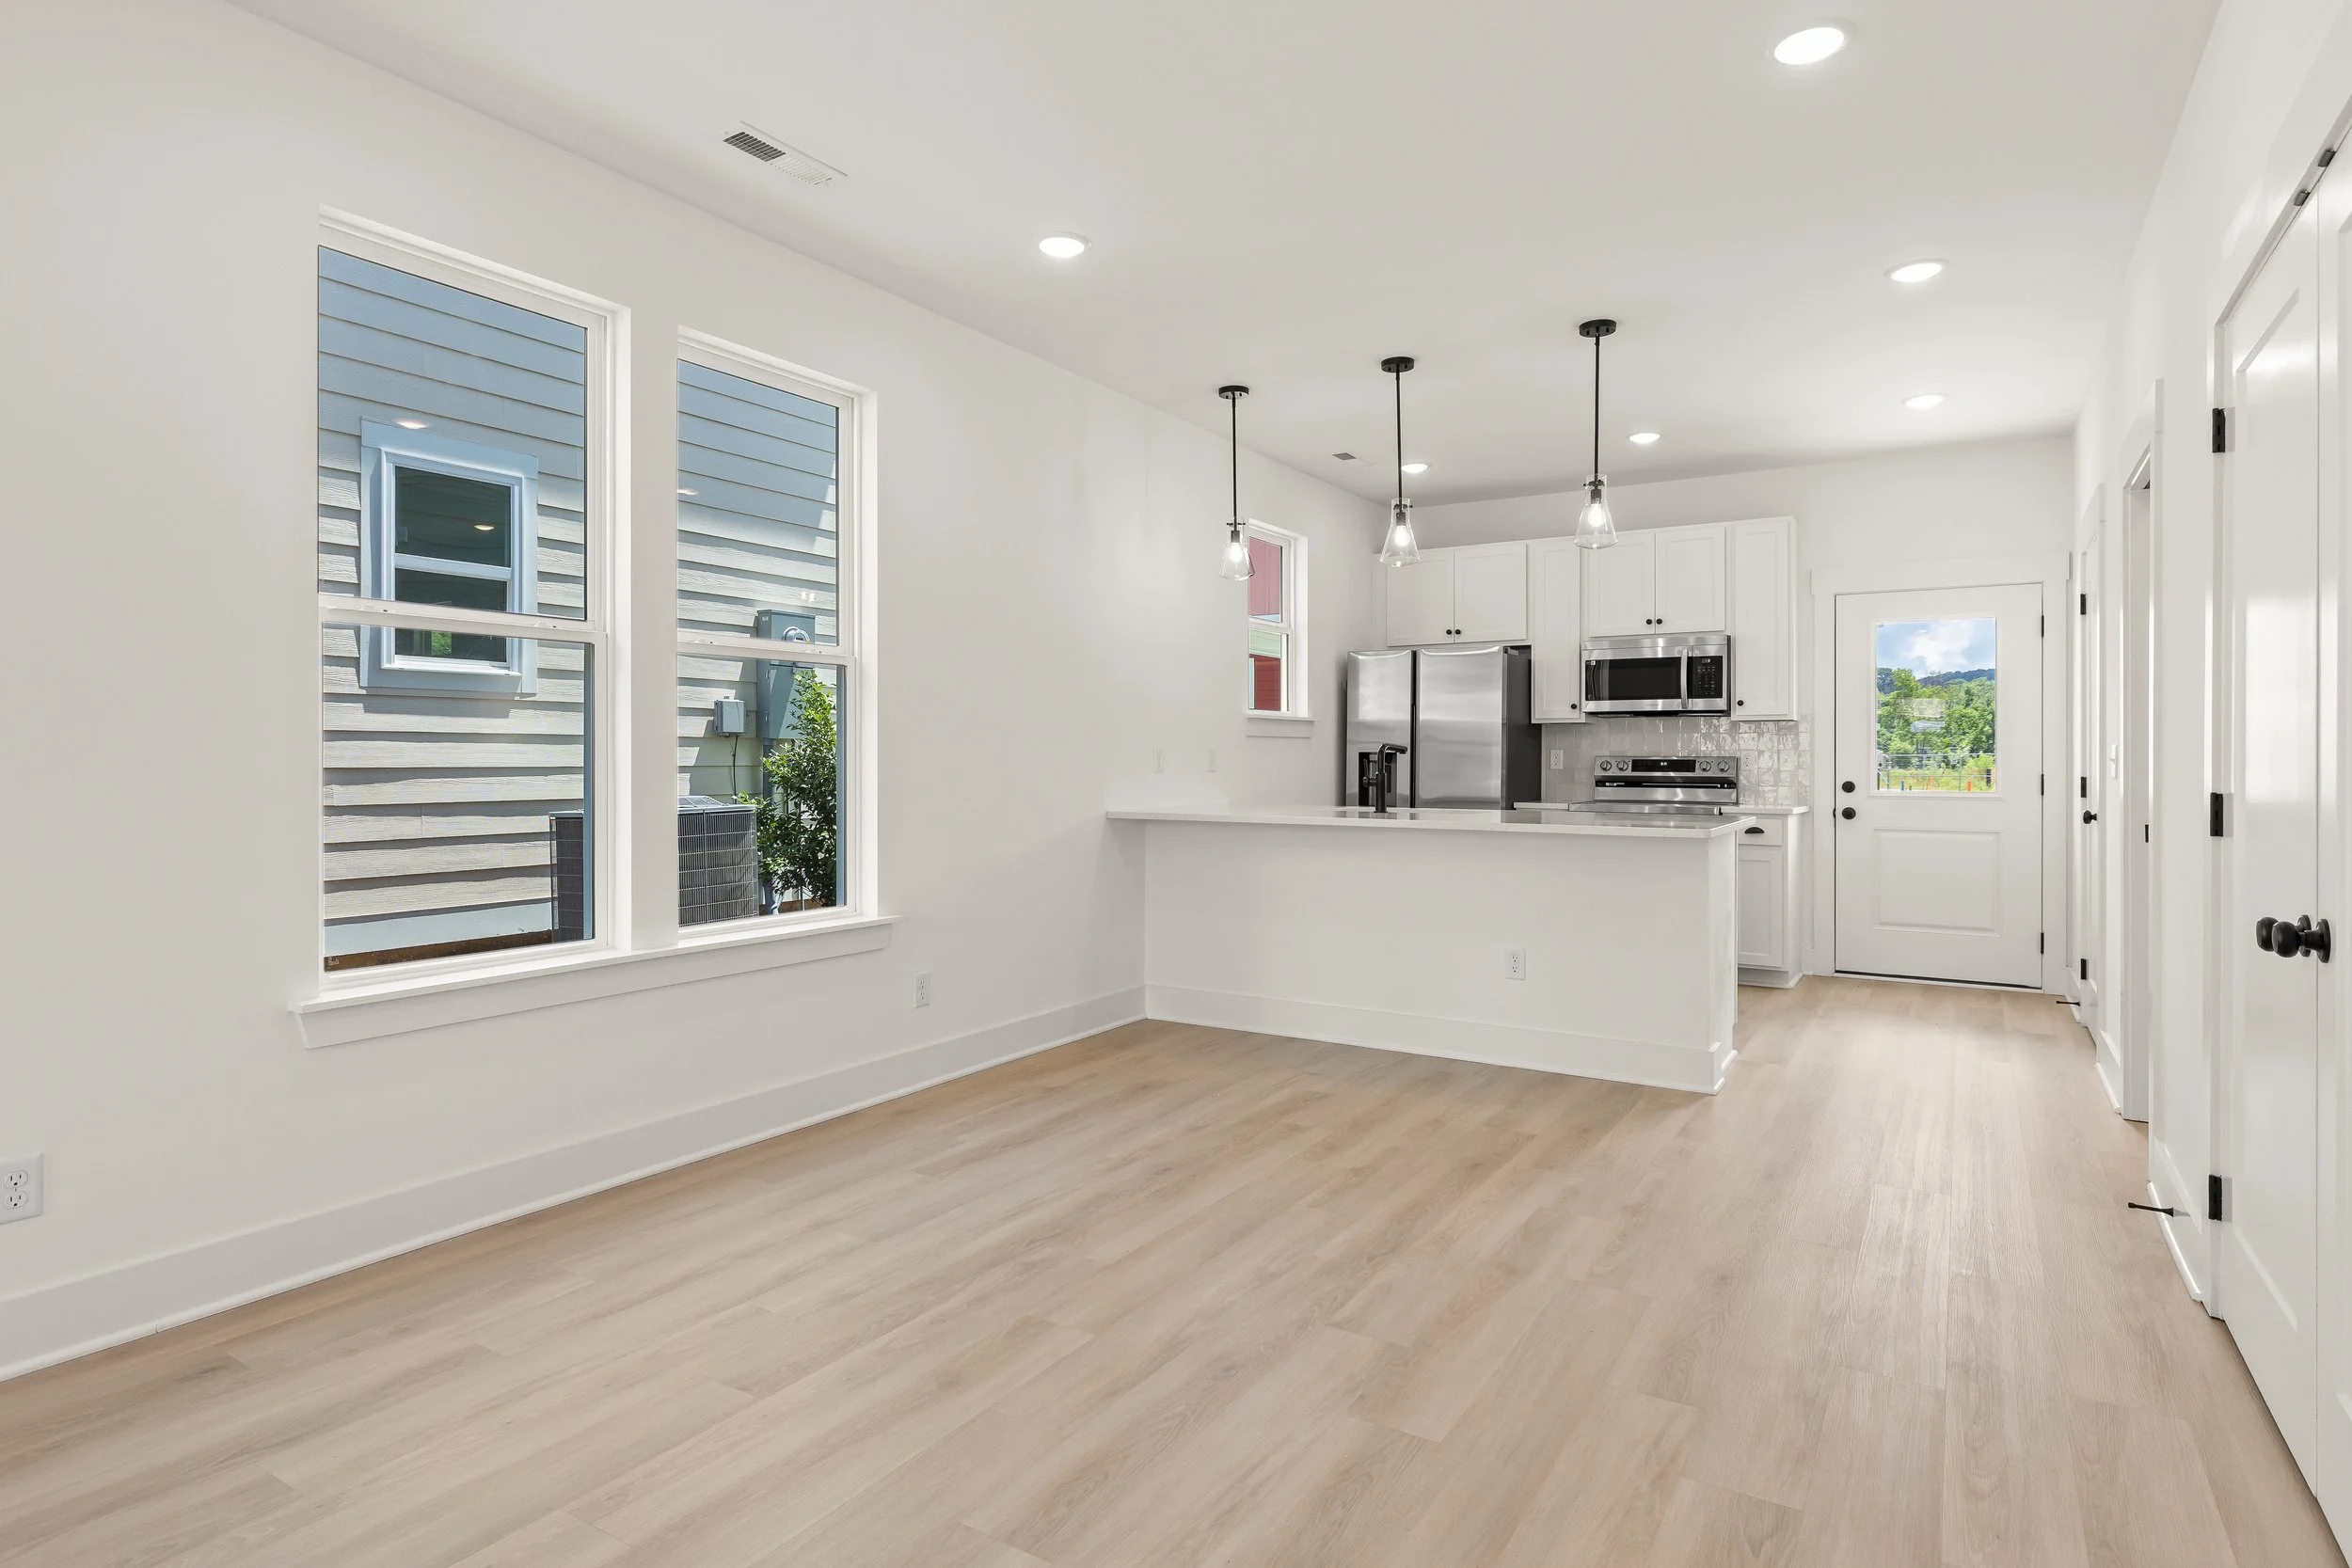
Empty white kitchen with large windows, light wood flooring, modern pendant lights, stainless steel appliances, and white cabinets.

PHOTO GALLERY

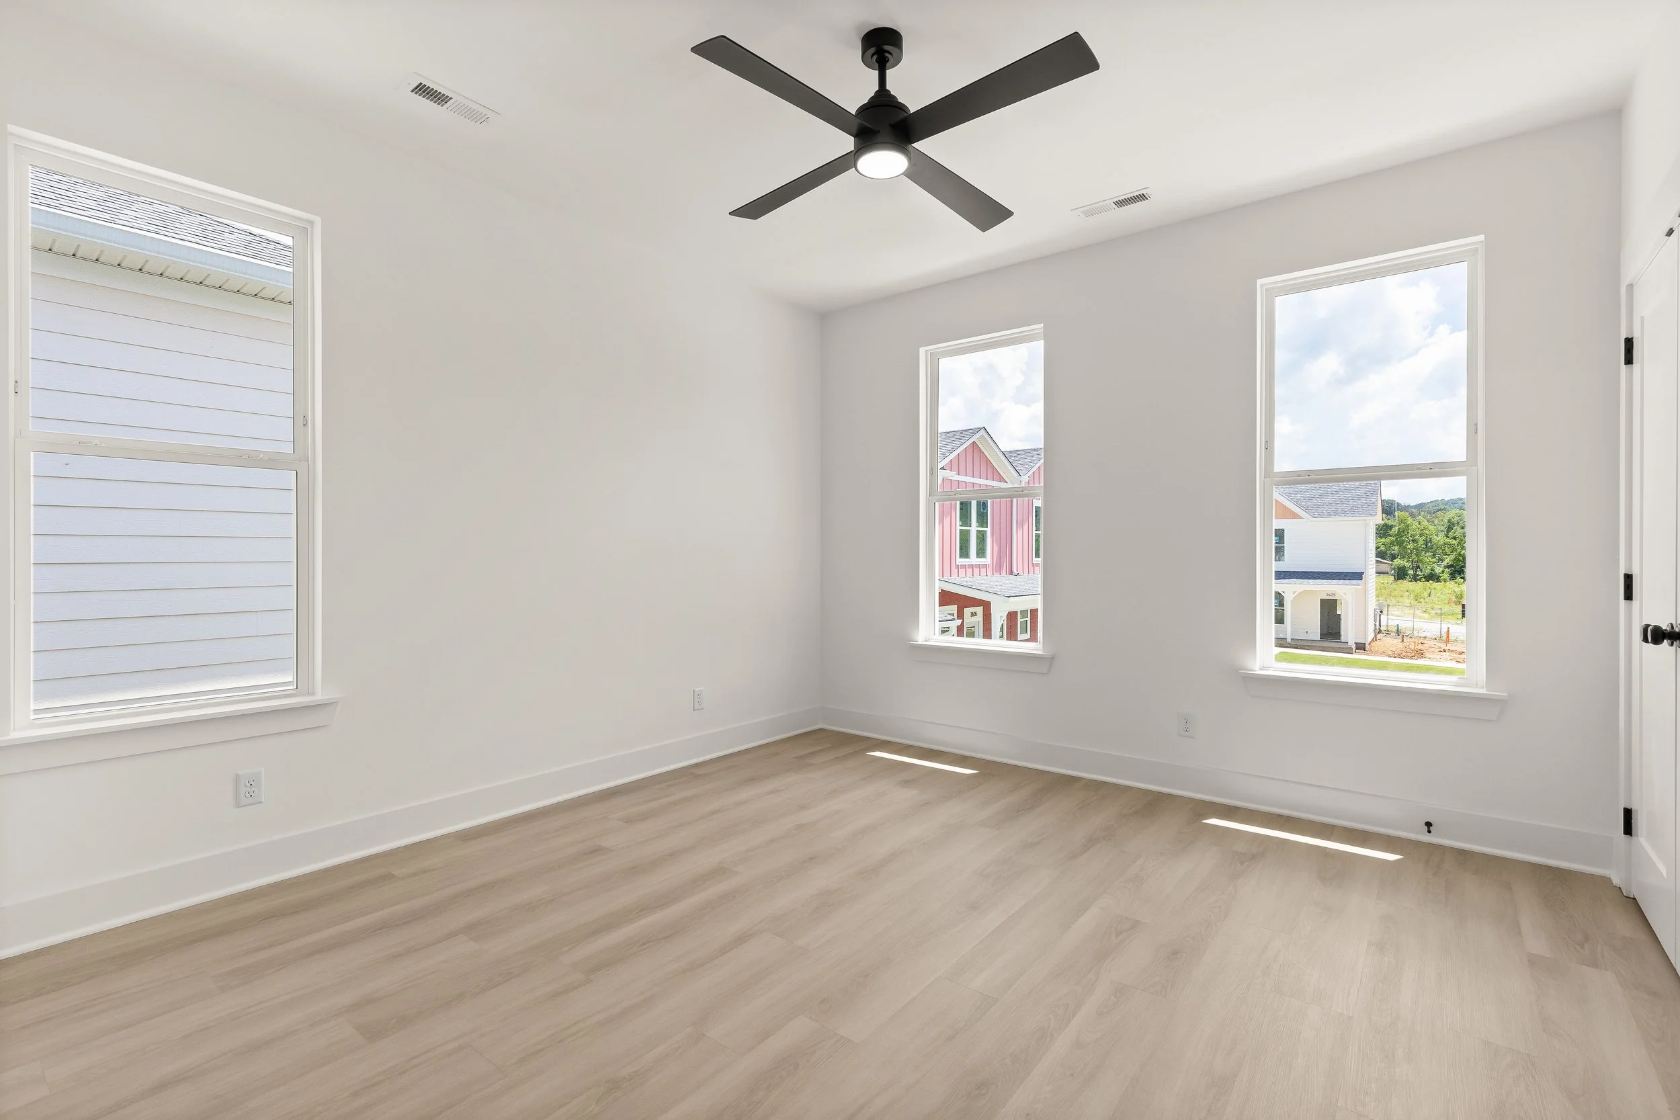
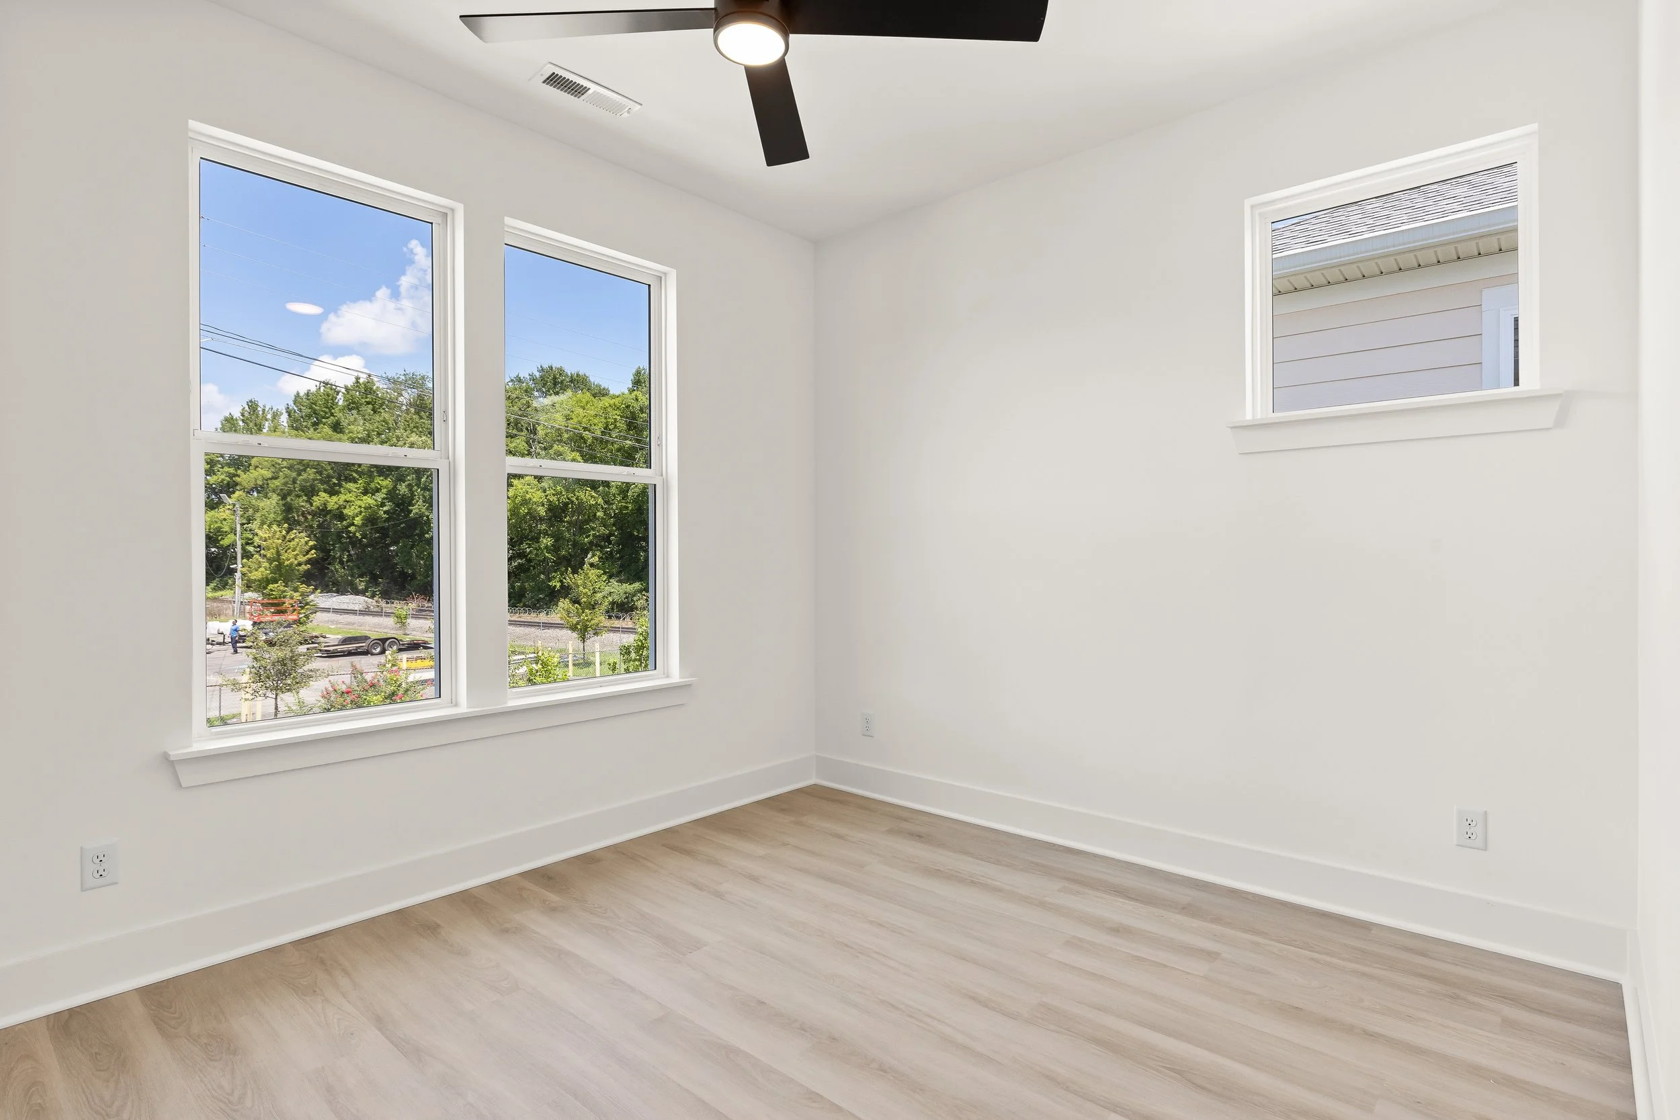
Empty room in a house with white walls, wood flooring, three windows showing houses and trees outside, a black ceiling fan with a light, and a white door to the right.
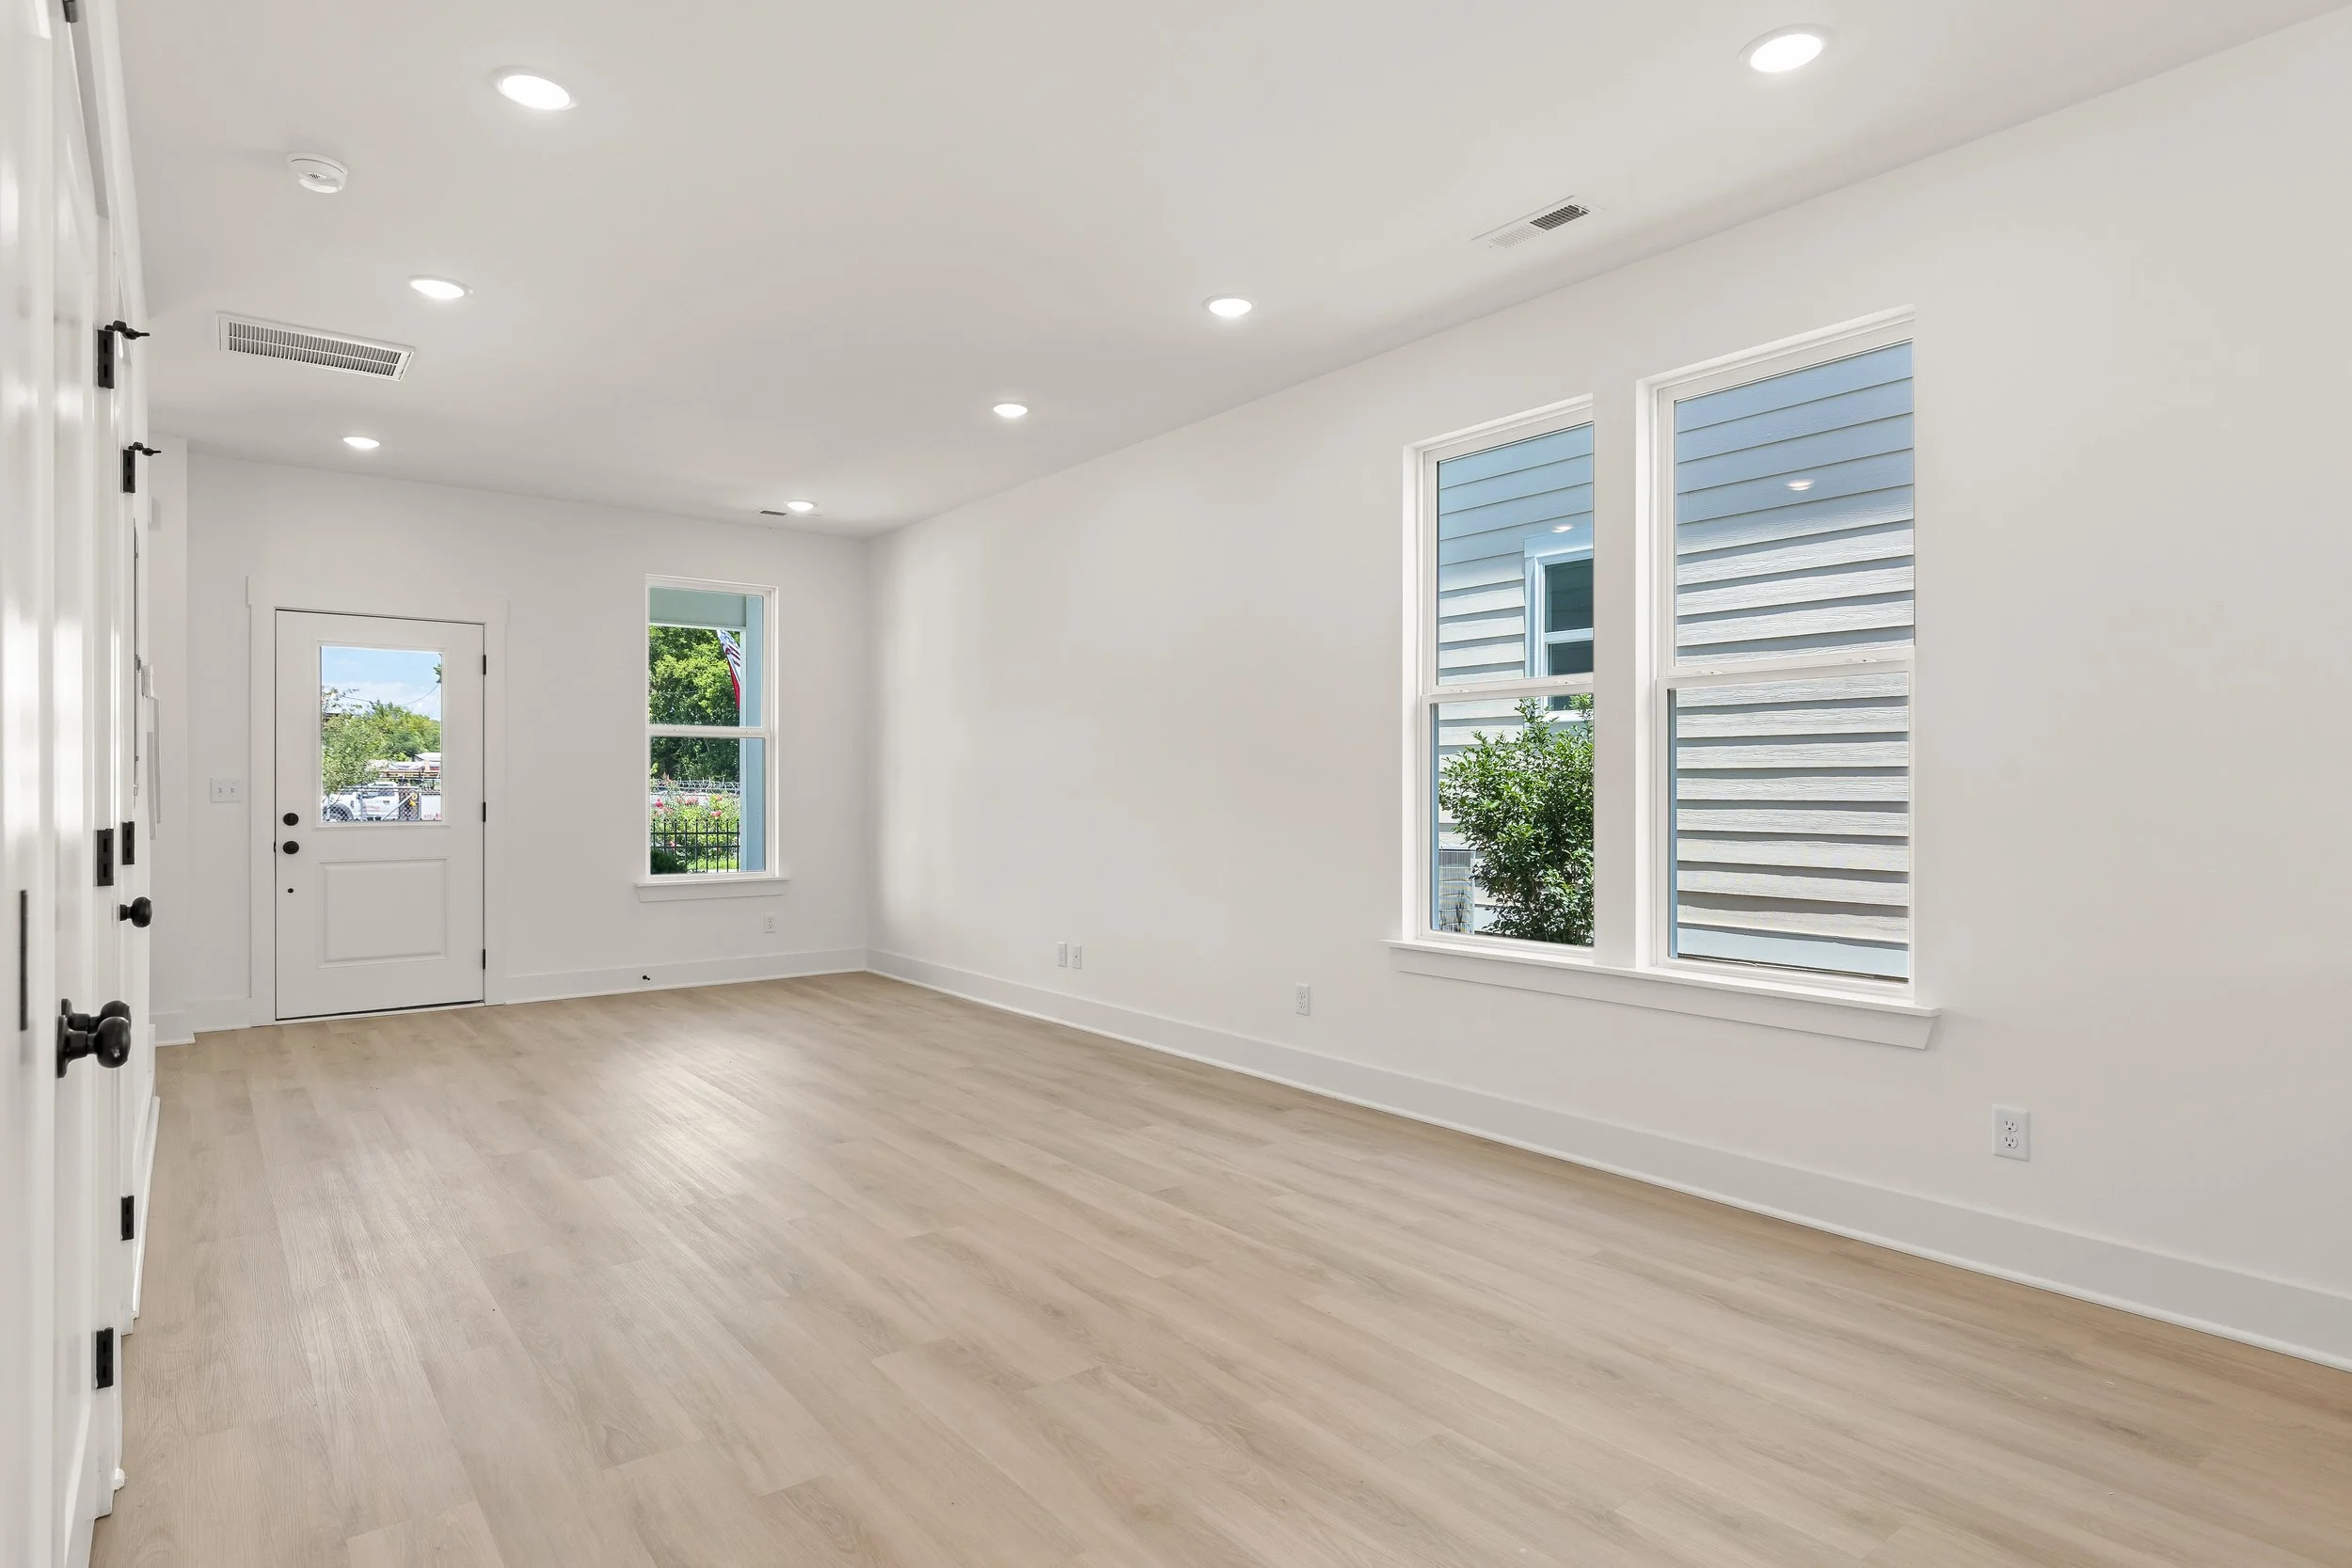
Empty bright living room with large windows, white walls, light wood flooring, and recessed ceiling lights.
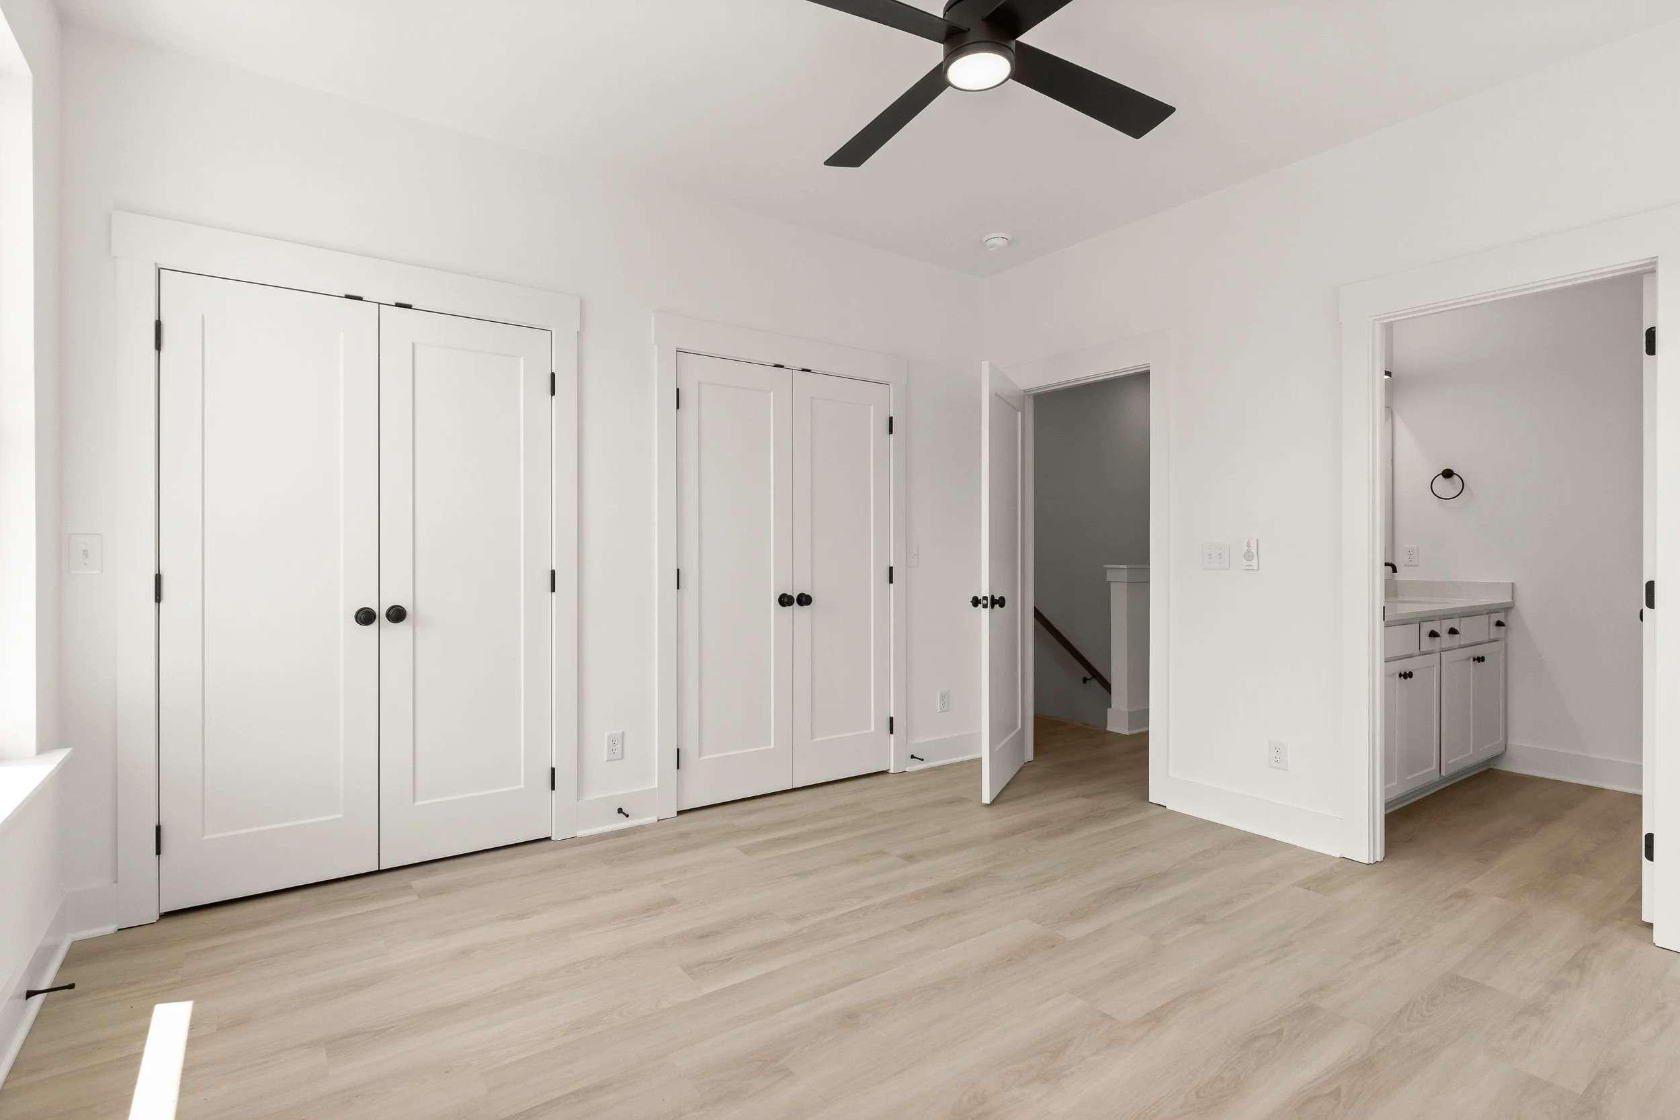
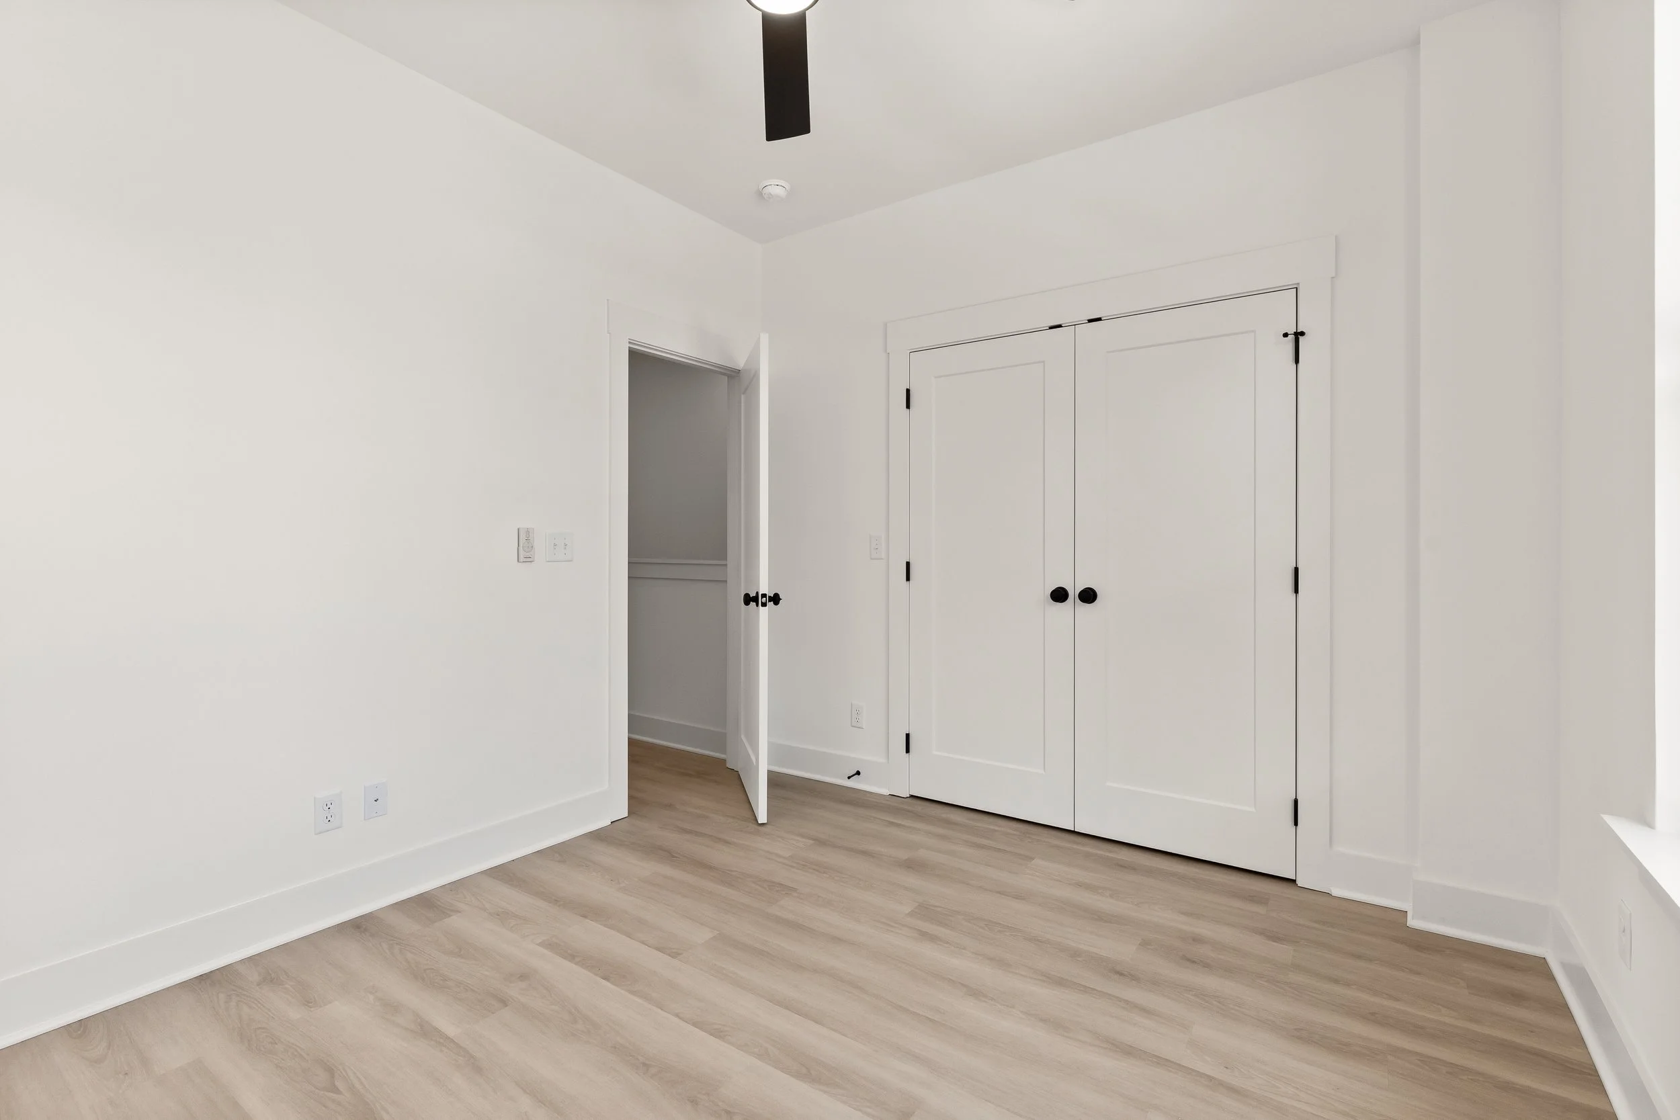
Empty room with white walls, light wooden flooring, and multiple closed white doors with black knobs. There is a ceiling fan with black blades and a built-in light. Part of a bathroom or closet with a small sink and towel ring are visible.
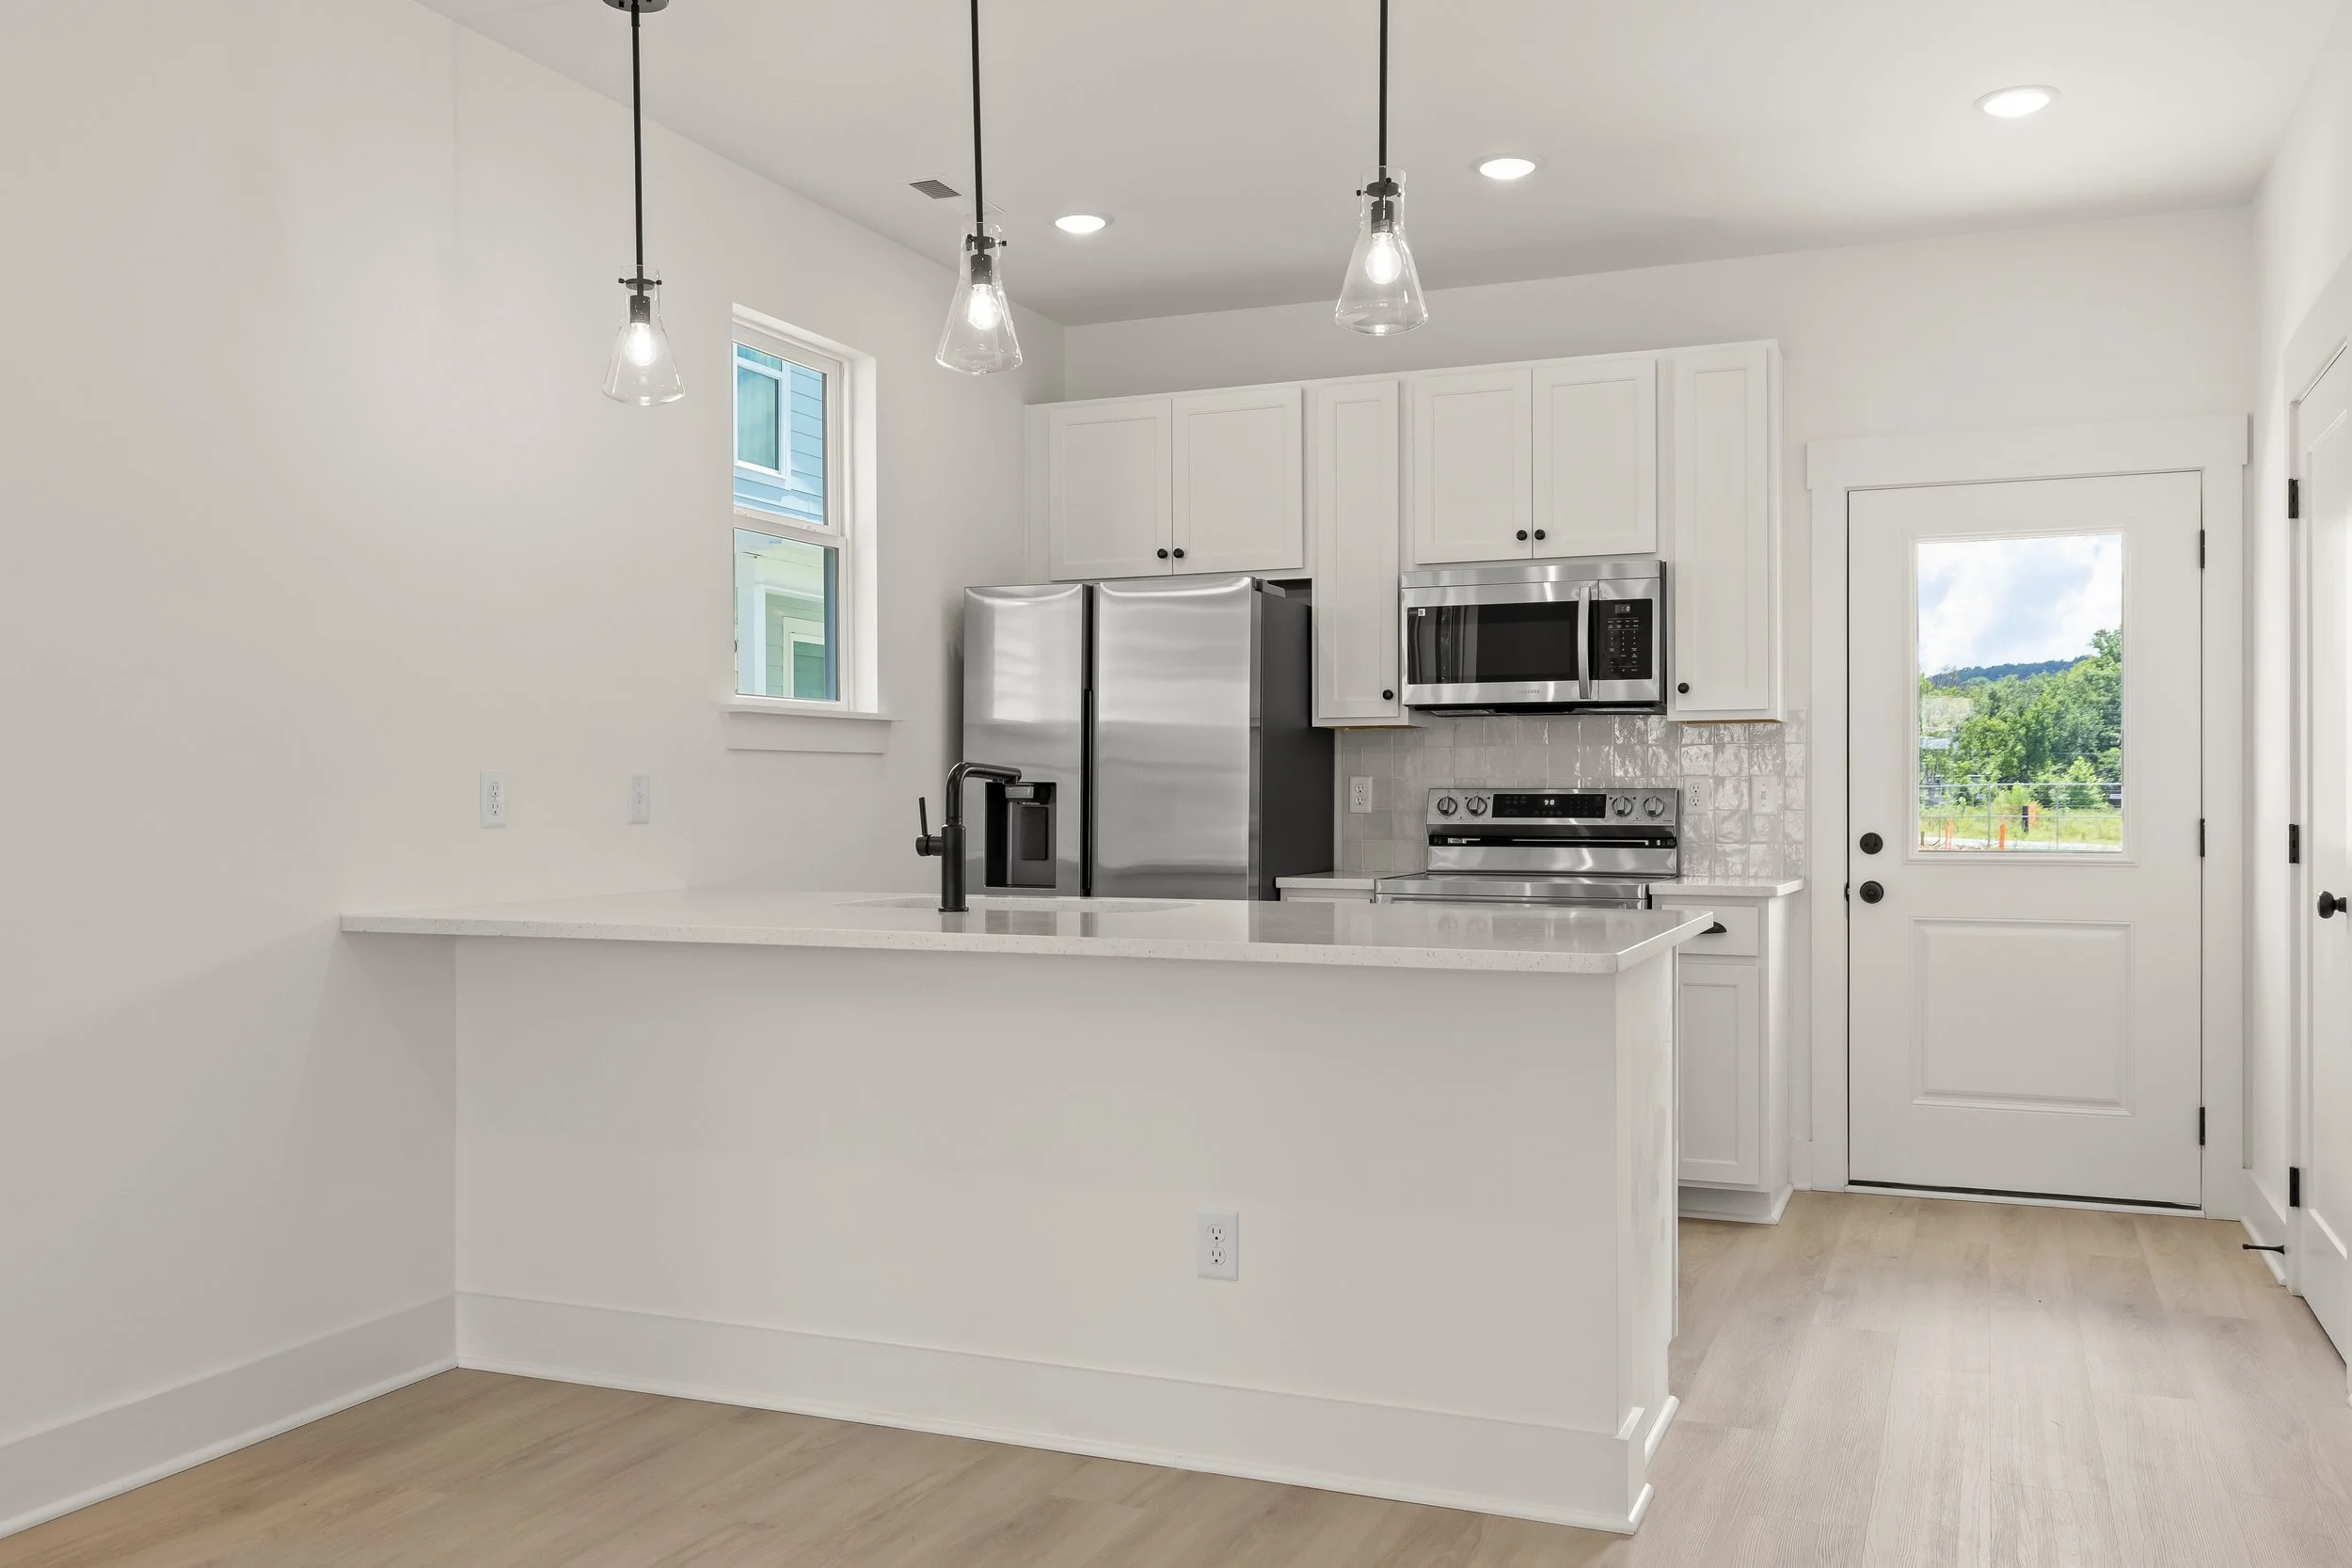
Modern kitchen with white cabinets, stainless steel appliances including a refrigerator, microwave, and oven, black knobs, white countertop, pendant lights with glass shades, large window, and door with a view of lush green trees outside.
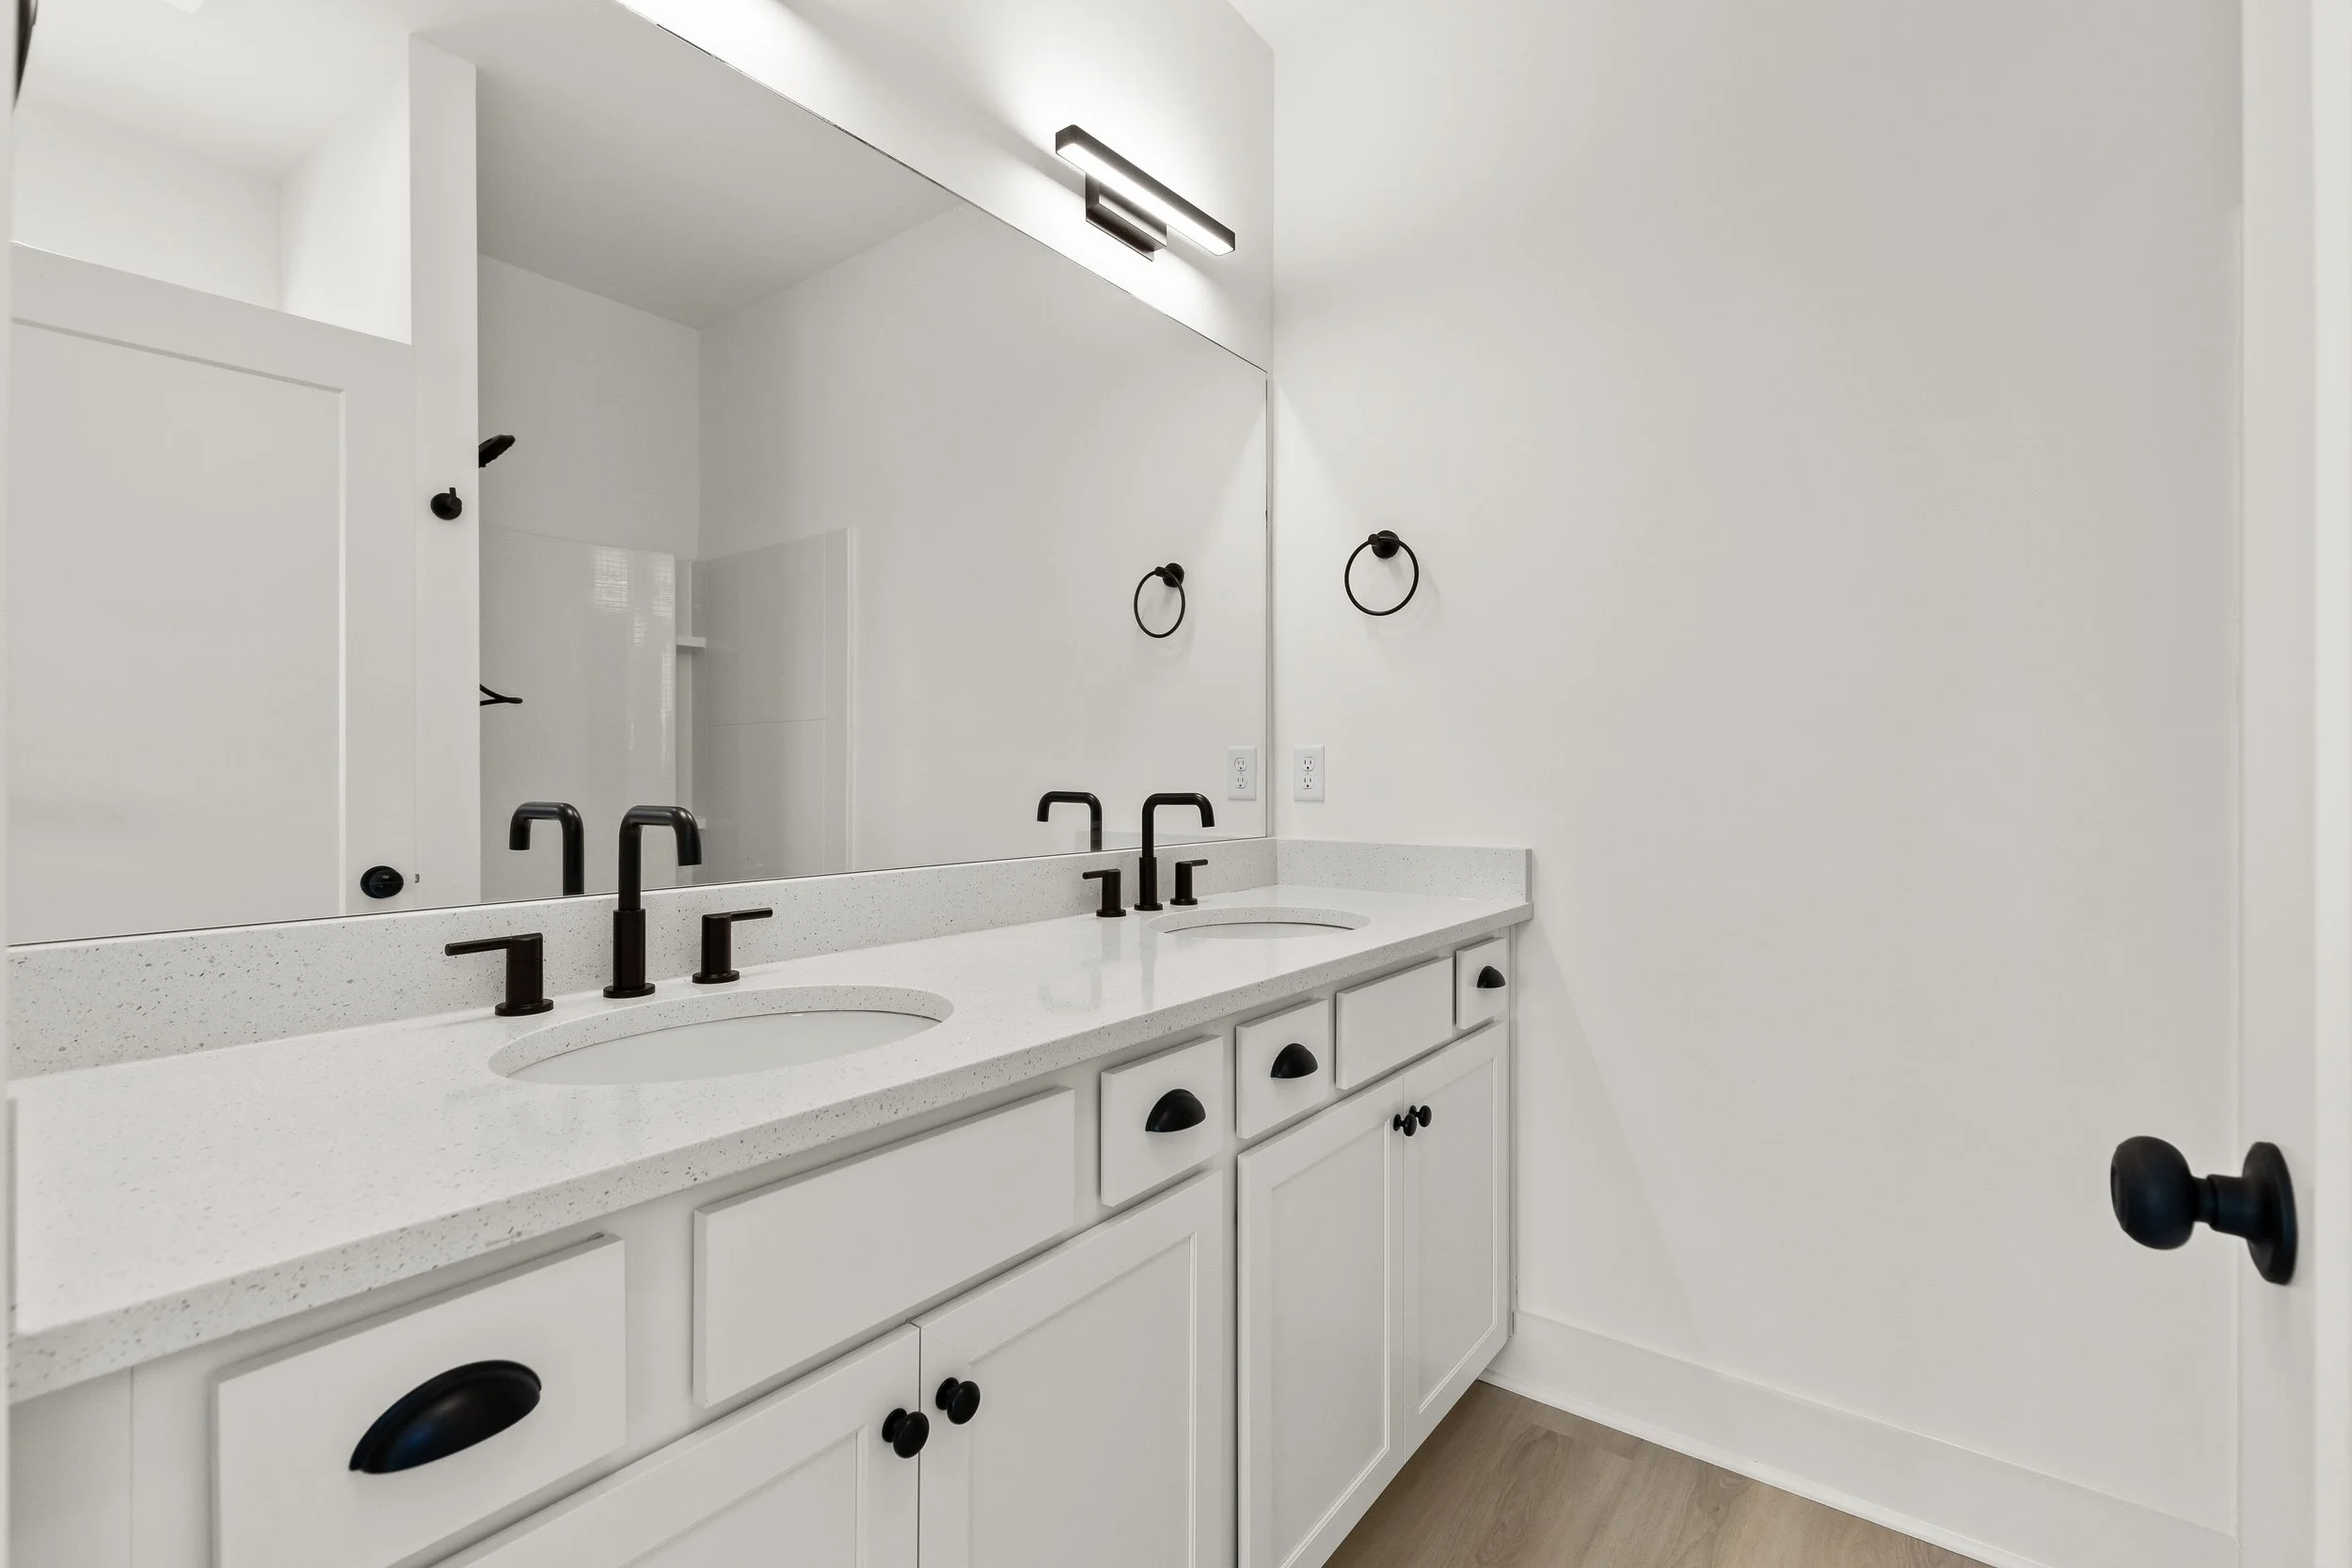
A modern bathroom with a large mirror, white vanity with black hardware, and two black faucets. White walls and a light wood floor complete the minimalist design.
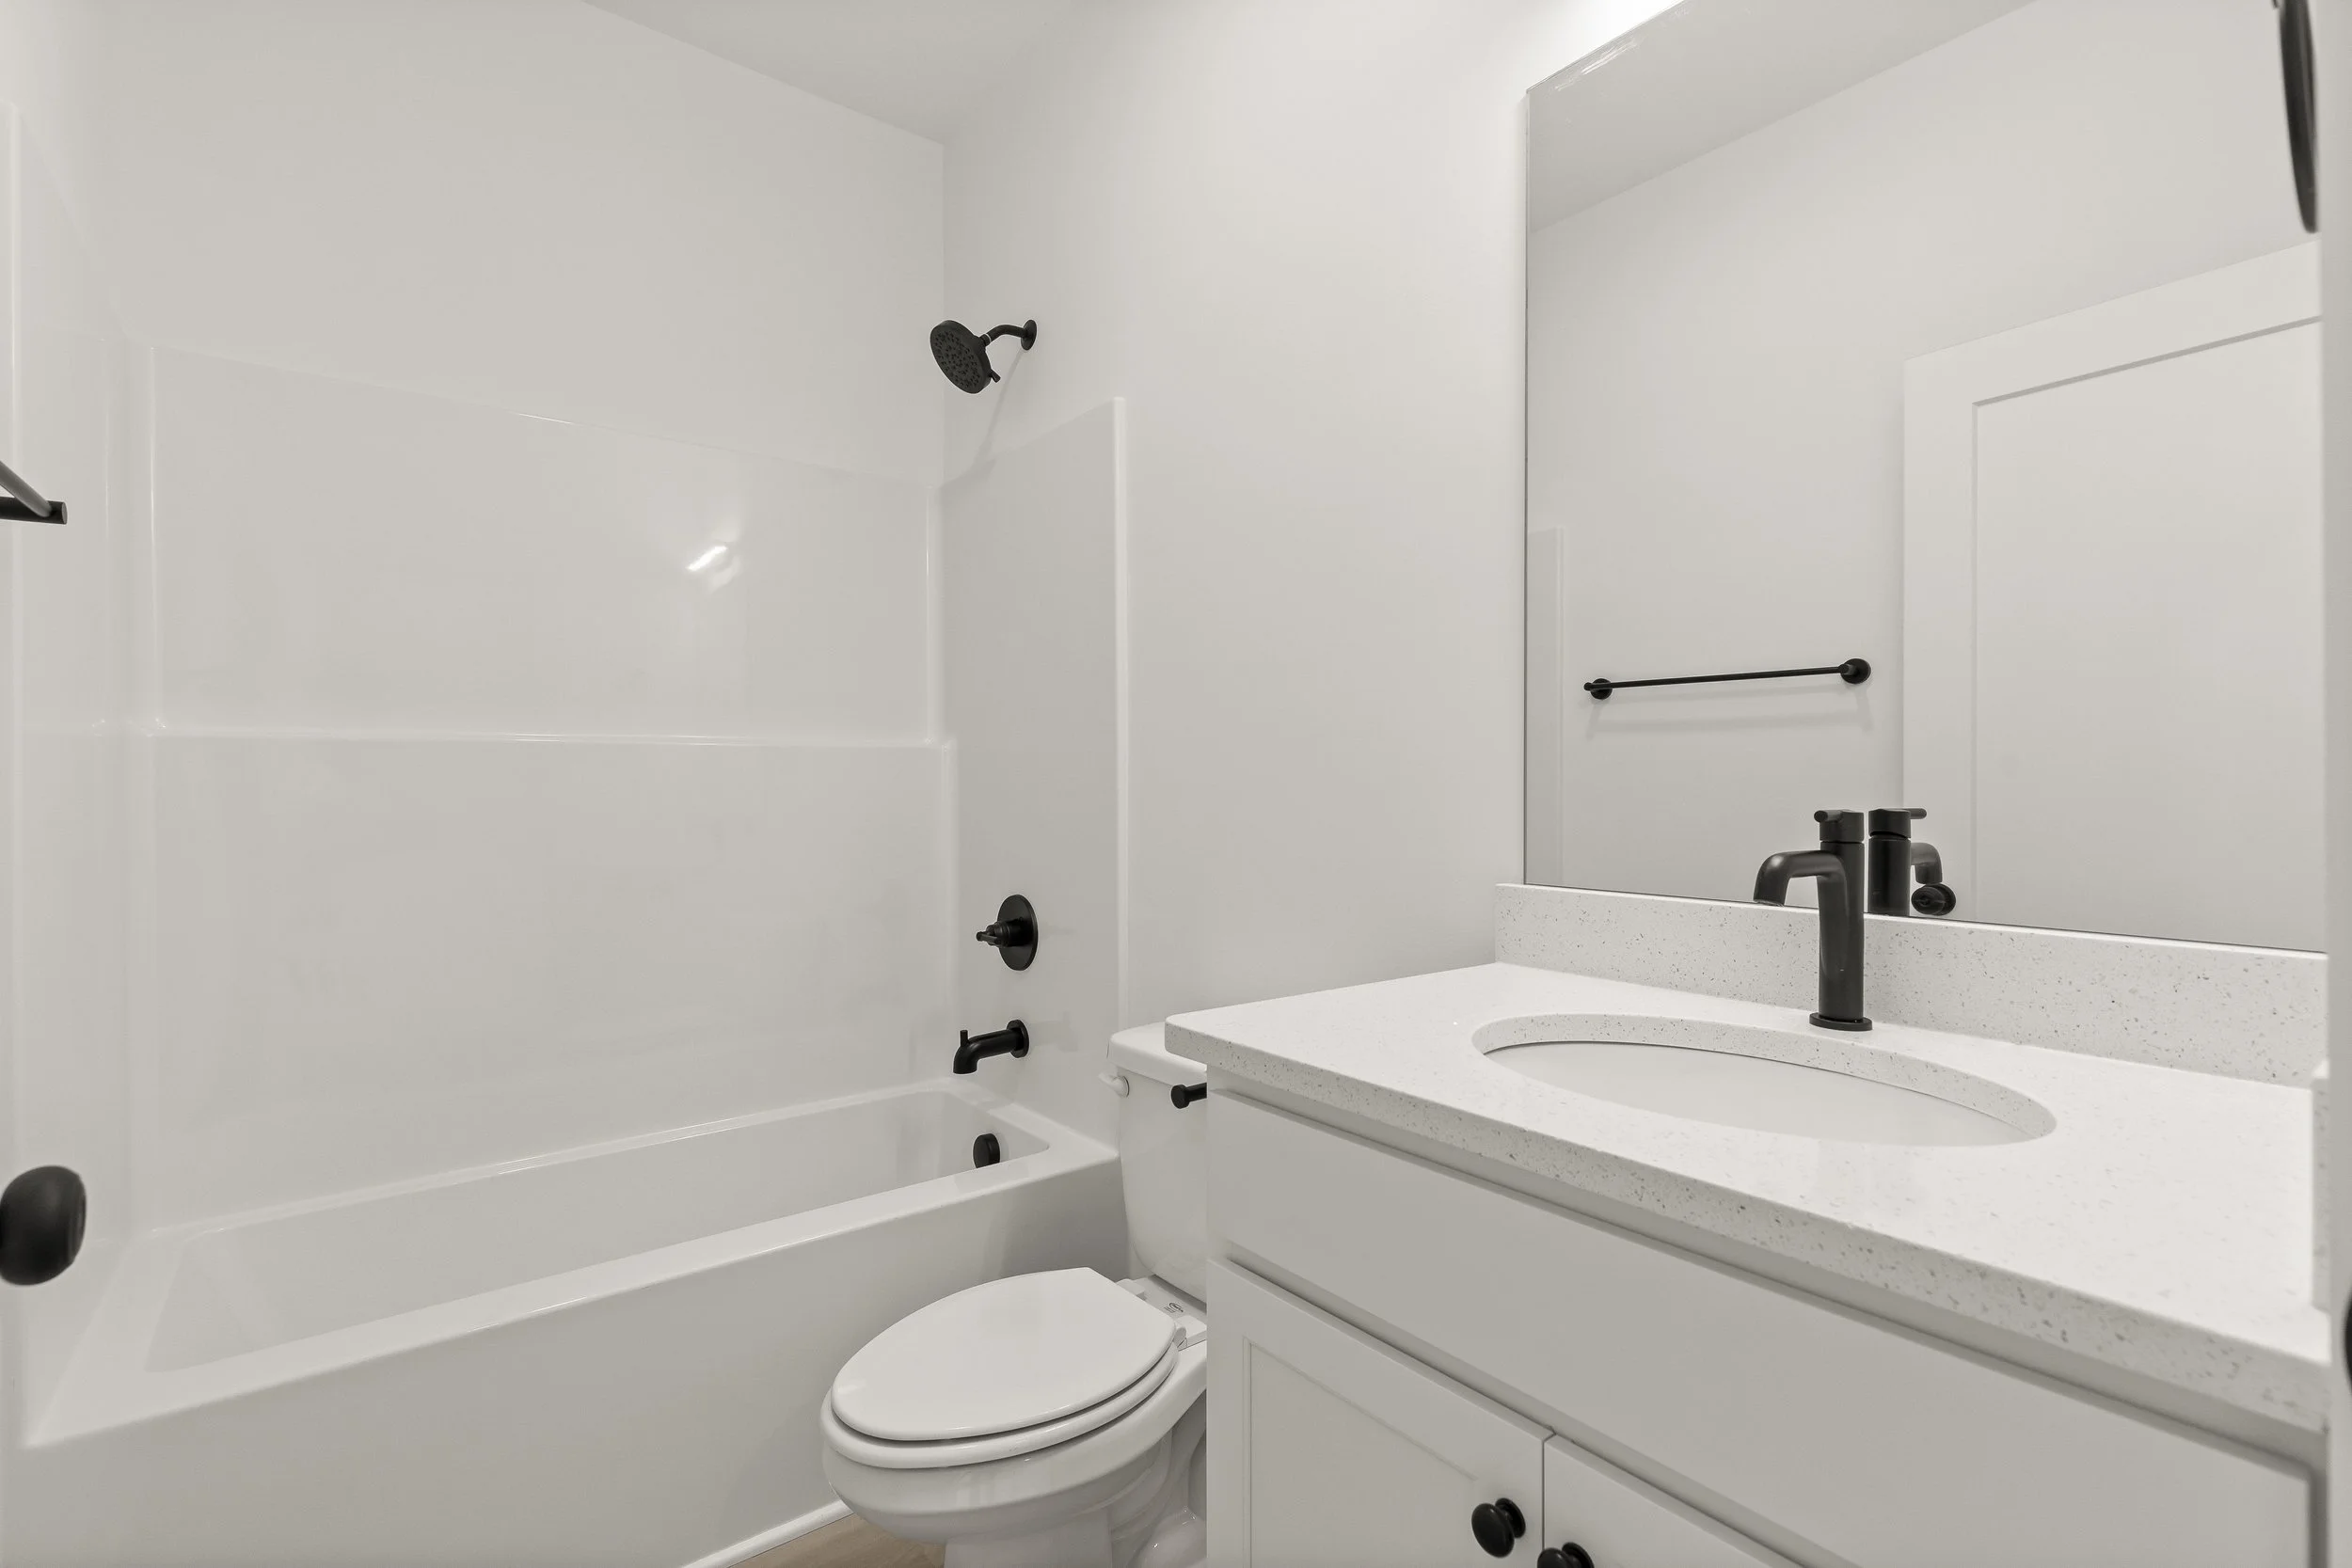
A modern white bathroom featuring a shower with a black showerhead, a white toilet, a white sink with a black faucet, and black hardware, including a towel bar and cabinet knobs, with a mirror above the sink.
Empty room with white walls, light wood flooring, three large windows showing a view of trees, a parking lot, and a building, a ceiling fan, and electrical outlets.
Empty room with white walls, wood flooring, a ceiling fan, and open closet doors.